
What if the steepest, most unusable part of your property could actually become its most stunning feature? Many homeowners in Overland Park and Shawnee look at their backyard hills and see only lost space or mud slides after a heavy Kansas storm. Choosing a tiered retaining wall design for sloped backyard projects is often the smartest way to reclaim that land. Instead of one massive, imposing wall, a tiered system distributes the weight of the earth, creating a series of stable, beautiful levels that are much easier to maintain.
It’s natural to worry about structural failure or the long-term stability of your soil, especially with the heavy clay common in our region. You want a flat area for your family to enjoy and the peace of mind that comes with professional craftsmanship. In this guide, you’ll learn how to transform steep inclines into functional outdoor living spaces using engineered tiered systems built for longevity. We will explore material options like segmental blocks and timber, the vital role of drainage solutions like French drains, and the specific Johnson County permit regulations you need to follow for a successful build.
Key Takeaways
- Learn why breaking a single steep slope into multiple levels reduces soil pressure and ensures long-term structural integrity for your property.
- Evaluate the benefits of timber, segmental blocks, and natural stone based on your specific incline, budget, and desired aesthetic.
- Master the techniques for managing Johnson County’s heavy clay soil and hydrostatic pressure to prevent your walls from leaning or failing over time.
- Explore how a tiered retaining wall design for sloped backyard spaces can turn unusable hills into beautiful “staircase” or “garden terrace” living areas.
- Understand the technical requirements for a successful metamorphosis, including proper setback distances and slope ratios for maximum stability.
Why Tiered Retaining Walls are the Ultimate Solution for Steep Backyards
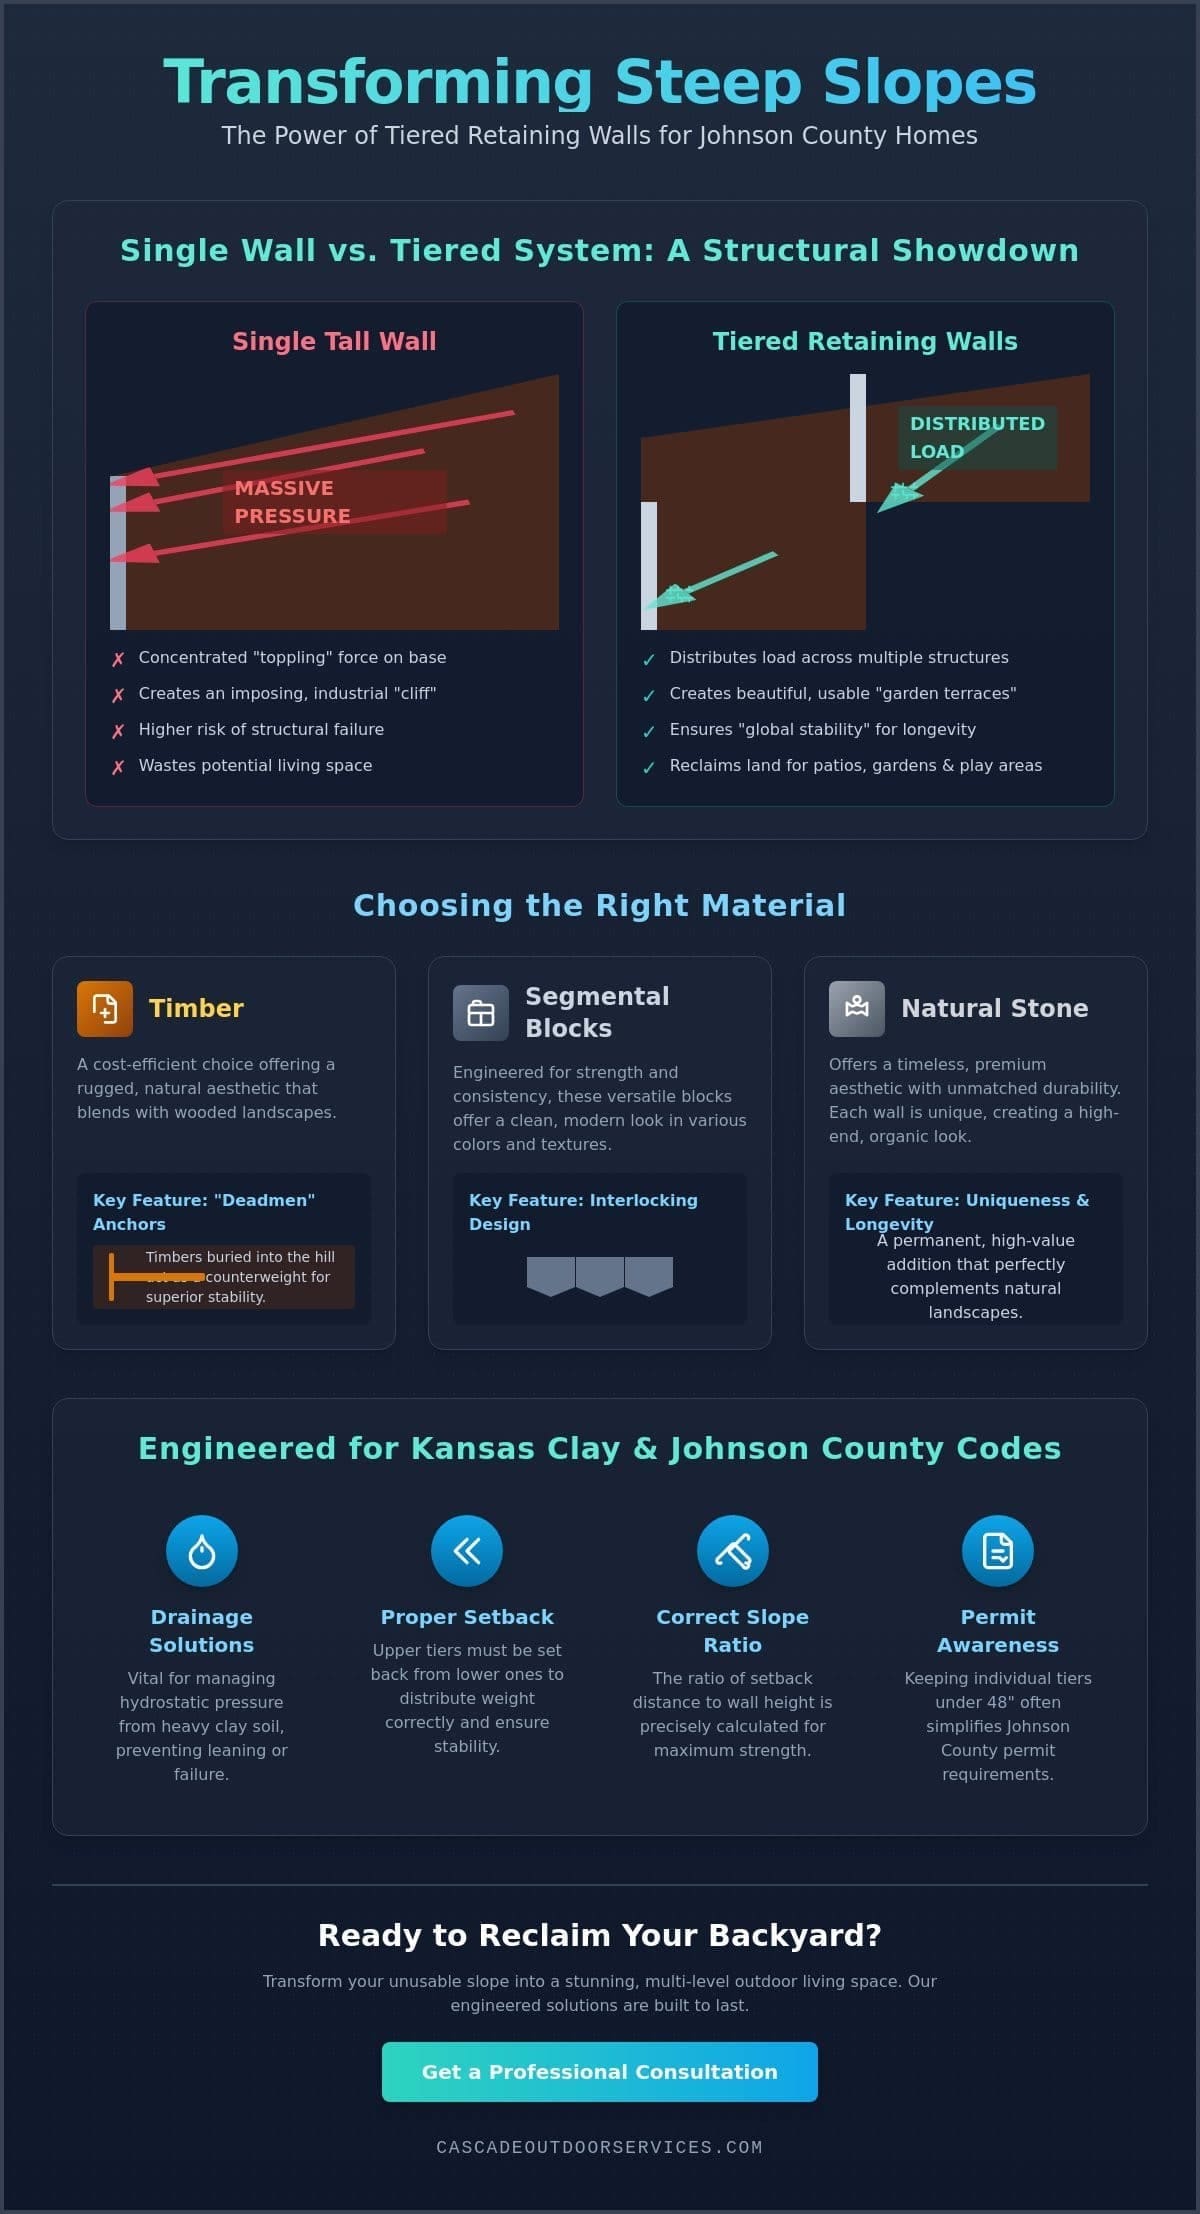
A tiered retaining wall system is a series of two or more shorter walls used to terrace a slope, effectively turning a steep incline into a functional staircase of level land. While a single, massive wall might seem like a simple fix, it often creates more problems than it solves. In Johnson County, where rolling hills and heavy clay are the norms, a retaining wall must do more than just look good; it has to withstand immense physical pressure. Tiers are the superior choice because they break up the total weight of the hillside into manageable sections, distributing the load across multiple structures rather than forcing a single barrier to do all the work.
Choosing a tiered retaining wall design for sloped backyard projects is often the only way to successfully reclaim “dead” space. When you build one tall wall, you’re creating a sheer cliff that can feel imposing and industrial. Tiers allow for a more natural, gradual transition that mimics the environment. This approach isn’t just about aesthetics. It’s a calculated engineering strategy that ensures your property remains stable through every Kansas season. By terracing the earth, you’re essentially working with gravity instead of fighting a losing battle against it.
The Structural Advantage of Load Distribution
The primary benefit of terracing is the improvement of “global stability.” In a single-wall system, the soil at the top of the hill exerts a massive “toppling” force on the base. Tiers eliminate this concentrated pressure. By stepping the walls back, the weight of the soil on the upper levels is supported by the ground below rather than pushing directly against the wall face. This is critical in our region because wet clay soil is incredibly heavy. Furthermore, in cities like Overland Park and Shawnee, walls that stay under 48 inches often avoid the complex requirements of a sealed engineered design. Keeping tiers shorter makes the project more manageable while significantly increasing its lifespan.
Reclaiming Your Outdoor Living Space
A steep backyard is usually unusable land that’s difficult to mow and impossible to enjoy. A tiered retaining wall design for sloped backyard layouts facilitates a total metamorphosis of your property. These levels create distinct zones for landscape design and planting, allowing you to incorporate mulch, stone, or lush greenery. They also provide perfect opportunities to integrate built-in stairs or timber walkways, connecting the different levels of your yard seamlessly. This transformation turns a rugged hillside into a polished, multi-dimensional retreat. Proper grading & drainage services during this process ensure that your new flat areas stay dry and stable, protecting your investment for years to come.
Choosing the Right Material: Timber, Segmental Blocks, and Stone
Selecting the right material is a balance of three core factors: your budget, the severity of your slope, and how long you want the structure to last. A tiered retaining wall design for sloped backyard projects requires materials that can handle lateral pressure while complementing your home’s exterior. Tiers offer a unique flexibility that single walls don’t. You can mix materials to create contrast or choose one consistent look to unify the entire landscape. In Johnson County, we see everything from gentle rolls to steep drops that demand heavy-duty solutions. Picking the right foundation for your project is the first step in a successful metamorphosis.
Timber Retaining Walls: Professional Grade Durability
Pressure-treated 6×6 timbers are a local favorite for good reason. They offer a rugged, natural aesthetic that blends seamlessly into the wooded landscapes found in many Leawood and Overland Park neighborhoods. While some homeowners worry about wood rot, professional-grade installation utilizes specific techniques to ensure longevity. We use heavy-duty, pressure-treated lumber specifically rated for ground contact. This provides a cost-efficient yet sturdy barrier that stands up to the elements. It’s a dependable choice for those who value the warmth of natural wood alongside the practicalities of a budget-friendly project.
The secret to a timber wall’s strength lies in the use of “deadmen.” These are anchor timbers placed perpendicular to the wall face and buried deep into the hillside. They act as a physical counterweight, tying the tiered system into the stable earth behind it. This prevents the tiers from leaning or kicking out over time. When combined with proper gravel backfill and drainage pipes, a well-built timber wall can serve your property faithfully for decades. It’s about building it correctly the first time so you don’t have to worry about it later.
Segmental and Natural Stone Alternatives
If your backyard has significant water runoff or you prefer a more modern look, segmental block walls are an excellent alternative. These are engineered concrete units that interlock without the need for mortar. They are virtually impervious to rot and handle the high-moisture environments often found at the base of steep hills with ease. For a more organic, high-end finish, natural stone like limestone or fieldstone remains the premium standard. These materials offer a timeless appeal that only looks better as it ages. You can explore our retaining wall services to see how different materials might fit your specific vision.
Regardless of the material you choose, the goal remains the same: creating a stable, beautiful extension of your home. If you’re ready to stop looking at a muddy hill and start enjoying a polished landscape, it’s time to look at professional landscape design and planting options to finish your new terraces. Each material has its own personality, and picking the right one ensures your outdoor space is both functional and inviting.
Managing Hydrostatic Pressure and Johnson County’s Clay Soil
Kansas City homeowners know our soil is a unique challenge. The heavy clay found throughout Johnson County is the primary enemy of any landscape structure. Unlike sandy soils that allow water to pass through, clay absorbs moisture and expands significantly. This expansion creates hydrostatic pressure, a powerful force where trapped water pushes against the back of your wall. If your tiered retaining wall design for sloped backyard projects doesn’t account for this, the weight can eventually cause the materials to bow or fail entirely. It’s a problem that requires a proactive, engineered solution rather than a quick fix.
A successful build relies on what we call the “Three Pillars” of wall drainage. First, you need a substantial layer of gravel to create a path for water to travel downward. Second, a perforated pipe must sit at the base to collect that water. Finally, weep holes or specific gaps in the wall face allow that moisture to escape safely. For tiered systems, this plan must be coordinated across every level. You aren’t just draining one wall; you’re managing the water flow for the entire hillside to ensure the long-term health of your property.
Drainage Systems for Multi-Level Walls
Managing water on a terraced slope requires a multi-layered approach. Each level of your tiered retaining wall design for sloped backyard needs its own dedicated French drain. This prevents the upper tiers from dumping all their runoff onto the lower levels, which could saturate the soil and lead to a “domino effect” of structural failure. We also integrate catch basins and grates to capture surface water before it has a chance to soak into the terraces. You can learn about our grading and drainage solutions to see how we keep local properties stable and dry through every season.
Soil Stabilization Techniques
Stability starts behind the wall, not just on the surface. We backfill the space behind each tier with 1-inch clean crushed stone. This specific stone doesn’t settle or hold water like native dirt does. To keep your drainage system working for decades, we wrap the gravel in a heavy-duty filter fabric. This geotextile barrier prevents fine clay particles from migrating into and clogging the pipes. Finally, mechanical compaction is non-negotiable. The soil between tiers must be settled with professional equipment to ensure the ground is solid enough to support the weight of the next level. This disciplined approach ensures your landscape metamorphosis stands the test of time.
Tiered Wall Design Examples: Functional Terraces to Outdoor Living
Once the technical foundation and drainage are secured, the focus shifts to the creative metamorphosis of your property. A thoughtful tiered retaining wall design for sloped backyard projects doesn’t just hold back dirt; it defines how you’ll interact with your outdoor environment. Every hillside has a unique personality, and the design should reflect both the topography of your land and your lifestyle goals. Whether you want a dramatic vertical statement or a soft, rolling garden, the right layout turns a liability into a premium asset.
Different design approaches serve specific needs. The “Staircase” design uses uniform, tightly spaced tiers to conquer a steep vertical rise in a limited footprint. This is ideal for narrow lots where space is at a premium. Conversely, a “Garden Terrace” layout features wide, shallow levels that prioritize horizontal space. This creates expansive beds for mulch and rock installation, giving you room to breathe and garden. For those seeking a social hub, “Integrated Living” designs incorporate wider tiers that double as built-in seating or provide a level base for fire pit areas, which can be further enhanced by premium structures from Elite L.A. Patios. Finally, a “Natural Meander” uses curved tiers to follow the existing curves of your property, creating a softer, more organic look that mimics the local Kansas landscape.
Integrating Steps and Walkways
A tiered system is only functional if you can navigate it easily. Designing stairs that transition seamlessly through the levels is essential for safety and flow. We often match the materials for a cohesive look, using timber or stone steps that complement the walls themselves. If a tier sits near a high-traffic area or serves as a primary path, adding professional railings is a smart safety consideration. These elements ensure your new terraces are as accessible as they are beautiful, acting as a natural extension of your home’s interior.
Planting Strategies for Tiered Walls
The right greenery softens the rugged nature of stone or timber. For Johnson County tiers, we recommend drought-tolerant, deep-rooted plants that can handle the intense Kansas summer heat. Using “spillers” like creeping phlox or ivy allows plants to cascade over the wall edges, while “thrillers” like ornamental grasses add height and texture; for those seeking inspiration on a larger scale, the specimen trees and shrubs at Verdant Tree Farm can help you visualize a lush, layered look.
The right greenery softens the rugged nature of stone or timber. For Johnson County tiers, we recommend drought-tolerant, deep-rooted plants that can handle the intense Kansas summer heat. Using “spillers” like creeping phlox or ivy allows plants to cascade over the wall edges, while “thrillers” like ornamental grasses add height and texture. This layer of patio hardscape design ideas can turn a structural necessity into a lush, living retreat. If you’re ready to start your project, view our full list of services to see how we can bring these designs to your property.
Planning Your Metamorphosis: From Excavation to Final Grade
A successful tiered retaining wall design for sloped backyard projects begins with a disciplined plan long before the first timber or block is set. In Johnson County, our rugged terrain often presents slopes exceeding a 3:1 ratio, where the ground rises one foot for every three feet of horizontal distance. When you’re dealing with these steep inclines, a professional evaluation is critical. It ensures the tiers are placed to maximize your usable land without compromising the integrity of the hillside. Proper site preparation involves clearing debris and, most importantly, identifying underground utilities to ensure a safe and efficient construction process.
The transformation of your yard relies on a methodical approach to excavation. We move the earth with precision, creating level benches for each tier while respecting the natural composition of our local soil. This phase is industrious and messy, but it’s the foundation of the polished environment you’re investing in. By following a structured progression from the initial dig to the final stone, we ensure your property’s metamorphosis results in a landscape that is both beautiful and structurally sound for the long haul.
The Importance of Proper Setback
Stability in a tiered system depends on the “setback,” which is the horizontal distance between each wall. A common rule of thumb is that the distance between tiers should be at least twice the height of the lower wall. If the walls are placed too close together, the lower wall ends up supporting the weight of the upper wall in addition to the soil behind it. This is known as surcharge loading, and it’s a frequent cause of wall failure in DIY projects. In cities like Overland Park and Shawnee, any wall reaching 48 inches or higher requires a permit and a sealed engineered design. Keeping tiers shorter and properly spaced often avoids these complex requirements while ensuring perennial reliability.
Final Grading and Erosion Control
The final grade is what protects your investment from the unpredictable Kansas weather. We ensure the ground on each terrace slopes slightly away from the wall faces to prevent water from pooling at the base. Once the structural work is complete, stabilizing the raw soil is a top priority. We often recommend immediate sod installation or mulch and rock installation to anchor the earth and prevent erosion during heavy rains. To keep your new landscape looking its best year-round, you can follow our guide to professional spring and fall cleanups. These finishing touches complete the transition from a neglected hillside to a sophisticated outdoor retreat.
Reclaim Your Landscape with Confidence
A steep hill doesn’t have to be a source of stress or lost space. By choosing a tiered retaining wall design for sloped backyard projects, you’re investing in both the structural integrity and the lifestyle value of your home. You’ve seen how terracing manages the heavy Kansas clay and how proper drainage keeps your property stable through every season. Whether you prefer the natural look of timber or the modern appeal of segmental blocks, the right system turns an unusable incline into a polished, multi-functional retreat.
Since 2016, Cascade Outdoor Services has served as locally owned Johnson County experts. We specialize in structural timber and drainage solutions, providing precision engineering specifically tailored for our region’s challenging soil. We take pride in the physical labor so you don’t have to, ensuring your project is built correctly the first time. It’s time to stop worrying about erosion and start enjoying your outdoor space. Get a Professional Tiered Wall Evaluation from Cascade Outdoor Services today. Your property’s metamorphosis is just a phone call away.
Frequently Asked Questions
How much space should be between tiered retaining walls?
The horizontal distance between tiers should be at least twice the height of the lower wall to ensure stability. This spacing, known as the setback, prevents the upper tier’s weight from exerting extra pressure on the structure below. If your tiered retaining wall design for sloped backyard projects features a 3-foot bottom wall, the next level should start 6 feet back. This layout keeps the load distributed safely across the hillside.
Do I need a building permit for tiered retaining walls in Johnson County?
A building permit is required in cities like Overland Park and Shawnee for any wall that is 48 inches or higher. This measurement is taken from the bottom of the footing to the top of the wall. Projects reaching this height also require an engineered design sealed by a registered professional. It’s vital to check with your specific municipality, as regulations can vary between Lenexa, Leawood, and other local areas.
Which is better for tiered walls: timber or concrete blocks?
Timber is a popular local choice for its cost-efficiency and natural look, while segmental concrete blocks offer maximum durability in high-moisture areas. Both materials work well for a tiered retaining wall design for sloped backyard layouts when paired with professional drainage. Timber is often preferred for a rugged, wooded aesthetic, whereas interlocking blocks provide a more modern, maintenance-free finish. Your selection should balance your budget with your long-term property goals.
How do you prevent a tiered retaining wall from leaning?
Preventing a wall from leaning requires a combination of proper anchoring and hydrostatic pressure management. We use “deadmen” anchors in timber walls to tie the structure into the stable soil of the hillside. For all materials, backfilling with 1-inch clean crushed stone ensures that water reaches the drainage pipes instead of pushing against the wall face. Mechanical compaction of the soil between tiers is also a non-negotiable step for structural integrity.
Can I build a tiered retaining wall myself on a steep slope?
Building on a steep slope is a complex task that involves significant safety risks and engineering challenges. While a small garden border might be a DIY project, tiered systems on steep inclines require professional evaluation to manage soil movement and heavy clay expansion. Mistakes in drainage or setback can lead to wall failure or erosion during heavy Kansas rains. It’s usually more dependable to partner with experts who have the right tools for a large-scale metamorphosis.
How long do timber tiered retaining walls last in Kansas?
A professionally installed timber wall using 6×6 pressure-treated lumber can last for decades. The key is using materials specifically rated for ground contact and installing a robust drainage system to prevent water from sitting against the wood. By using filter fabric and French drains, we protect the timbers from the moisture that causes rot. This disciplined approach ensures your investment remains a beautiful, stable part of your property for years to come.
What is the maximum height for a tiered retaining wall without an engineer?
In most Johnson County jurisdictions, the maximum height for a wall without a professional engineered design is 4 feet. If any single wall in your tiered system reaches 48 inches or higher, a permit and a sealed plan from a Kansas-registered engineer are mandatory. Keeping tiers under this height is a common strategy to simplify the project while still effectively terracing a steep slope. It’s a practical way to achieve a polished look without the added complexity of a full engineered build.
How do you handle drainage for multiple wall levels?
Each level of a tiered wall system needs its own dedicated drainage solution to prevent water from the top tiers from saturating the lower levels. We install French drains behind every wall to collect subsurface moisture and pipe it safely away from the foundation. Catch basins and grates are often integrated between the terraces to capture surface runoff before it can soak into the ground. This coordinated plan ensures that every tier stays dry and stable regardless of the weather.
Planning a retaining wall in Johnson County?
Cascade Outdoor Services builds and rebuilds retaining walls across Johnson County, Kansas — Overland Park, Olathe, Shawnee, Lenexa, Leawood and Prairie Village. We engineer for JoCo clay, drain the wall properly from the start, and put the scope in writing before work begins.
Takes about two minutes. Prefer to talk it through? Call (913) 299-5613 — we answer the phone.