
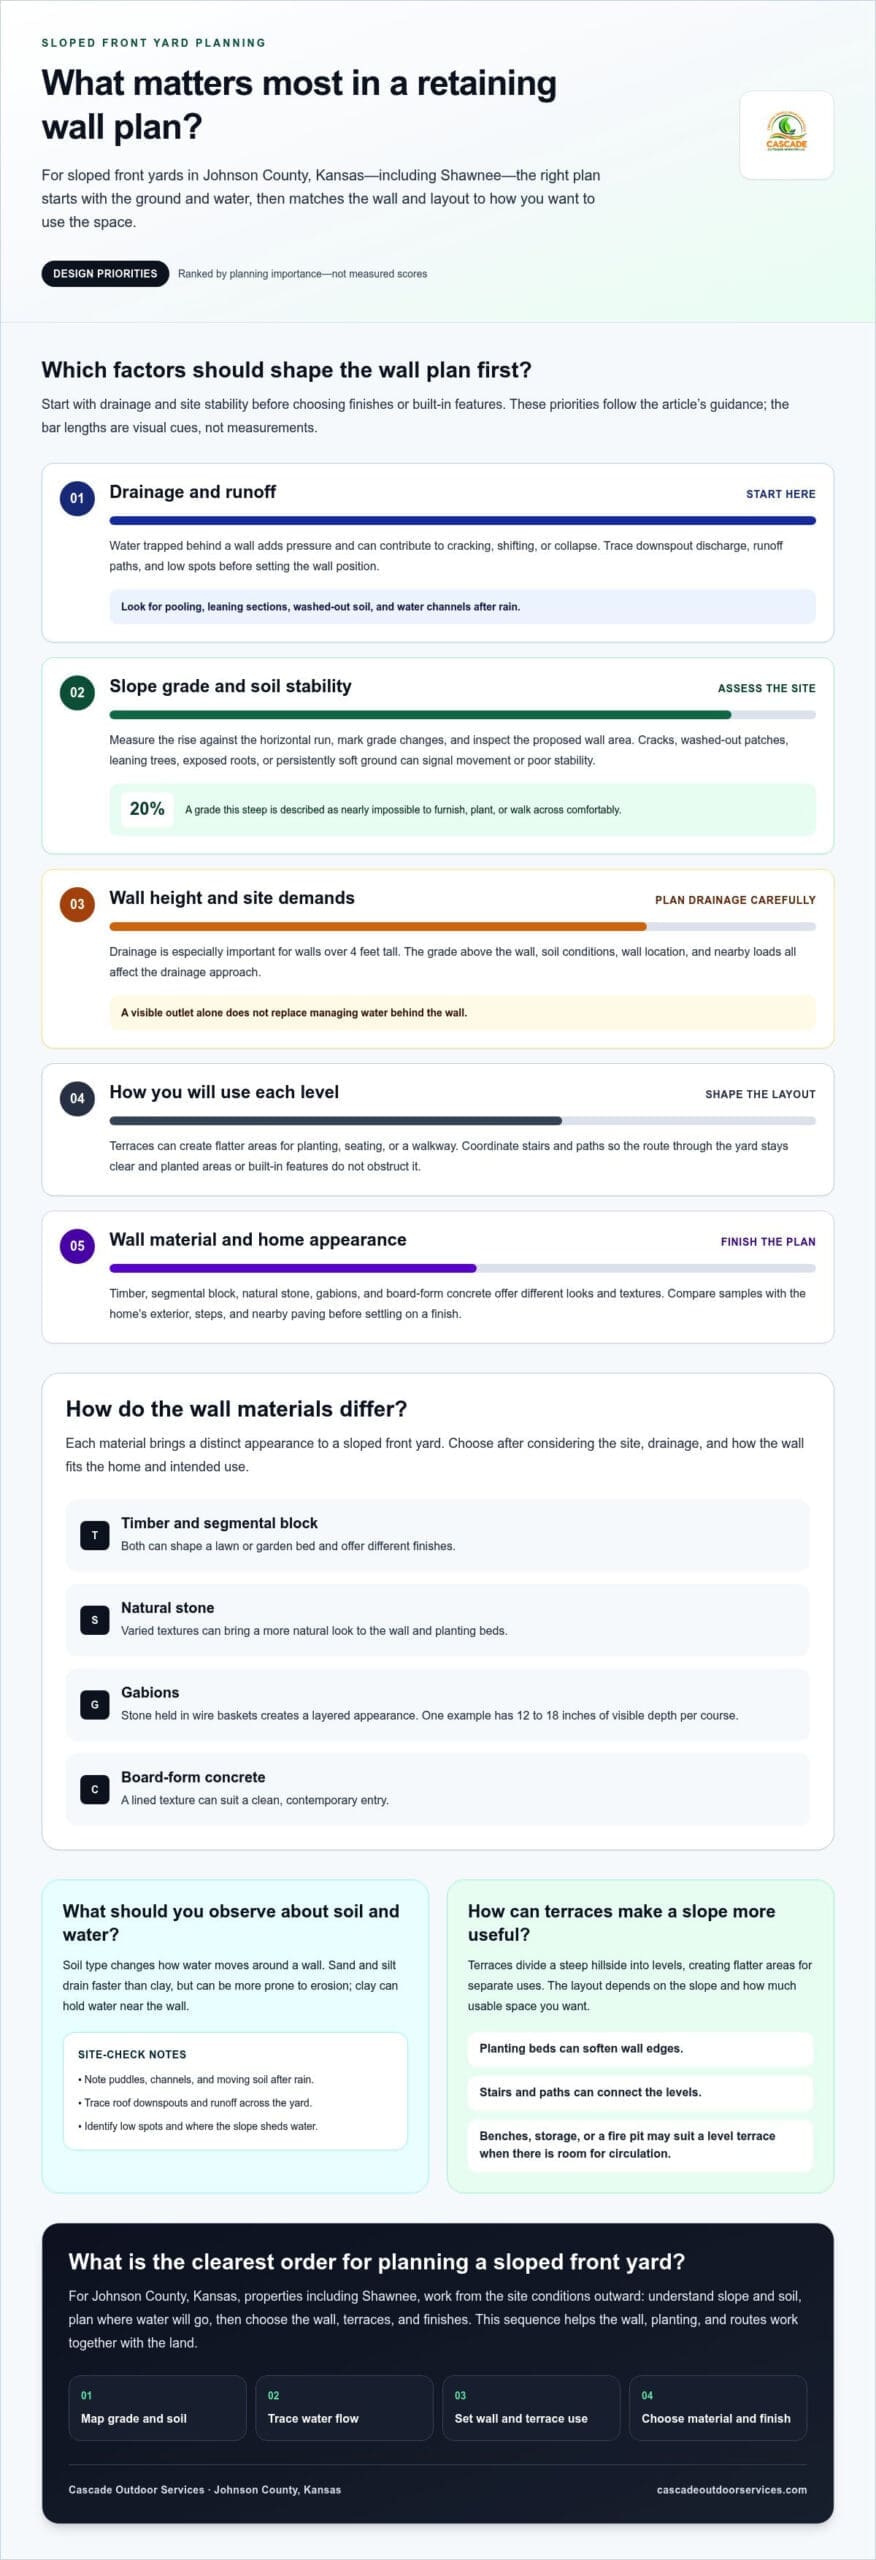
A sloped front yard doesn’t need to be flattened to become useful. The best retaining wall ideas for a sloped front yard account for the grade, soil, drainage, and the home’s appearance. Timber, segmental block, and natural stone walls can hold soil and shape the incline, while terracing creates flatter areas for planting or a path. Drainage matters too: water needs a planned route so it doesn’t collect behind the wall or wash across the yard.
A steep lawn can be difficult to maintain and may leave little room for planting or an inviting entry. With a thoughtful layout, the slope can become a series of defined spaces that feel natural from the street and work with the land. This guide covers wall types, drainage, soil stability, practical landscaping, and front-yard design, including considerations for Johnson County, Kansas, properties in communities such as Shawnee. The right combination of structure and planting can make an uneven yard more practical, polished, and welcoming.
Key Takeaways
- Compare timber, segmental block, and natural stone walls to find an option that suits your slope and front-yard style.
- Plan drainage alongside the wall so runoff has a clear route and does not build up behind the structure.
- Assess the slope and soil before choosing where to place walls, planting areas, or paths.
- Use terracing, practical planting, and simple path materials to make uneven ground more useful without overcomplicating the design.
- Consider built-in seating, storage, or a fire pit when planning how each level of the yard will be used.
1. Retaining wall ideas: What types of retaining walls are there?
For a sloped front yard, retaining wall designs work best when they match the grade, soil, drainage, and how you’ll use the space. Timber, segmental blocks, natural stone, gabions, and board-form concrete can each shape elevation changes while giving the garden a distinct look.
Terraced retaining walls divide a steep hillside into levels, creating flatter spaces between them. Compared with one tall wall, several terraces can provide separate areas for planting, seating, or a walkway. The layout depends on the slope and how much usable space you want.
To plan a wall, first map the slope and identify where water flows, then choose the material and intended use. Set the wall’s position in relation to the entry, path, and planting areas before shaping the grade. This helps the wall work as part of a complete front-yard plan.
Stairs can connect different levels, planting beds can soften wall edges, and paths can provide a clear route through the yard. For a comfortable approach, plan the path alongside the stairs and keep planted areas and built-in features from obstructing the route.
Timber and segmental block walls offer different finishes for shaping a lawn or garden bed. Natural stone brings varied textures, while gabion walls use stone contained in wire baskets. One gabion example has 12 to 18 inches of visible depth per course, giving the wall a substantial, layered appearance.
Board-form concrete creates a lined texture that can suit a clean, contemporary entry. Since material choice affects the wall’s appearance and how it fits the home, compare samples with the exterior siding, steps, and nearby paving before settling on a design.
Built-in benches can turn a terrace into a place to pause near the front walk, while wall cavities or adjacent units can provide discreet storage. A fire pit can anchor a wider, level terrace. Leave room for seating and circulation, and plan for drainage rather than placing the feature on a wet slope.
Water-feature walls add movement and sound, but their basin and water route need to fit the wall layout. A compact cascade beside stone planting beds can become a focal point, while a fire-feature wall can suit a separate gathering terrace. Useful retaining wall ideas for a sloped front yard combine these features with safe routes, planting space, and a clear connection to the home’s entrance.
2. Do you need to worry about retaining wall drainage?
Yes. Drainage is essential because water trapped behind a retaining wall adds pressure and can contribute to cracking, shifting, or collapse. On a sloped yard, runoff can also carry soil downhill and cause erosion. Watch for pooling, leaning sections, and washed-out soil near the wall.
Plan where water will go before installing blocks or timber. Check where roof downspouts discharge, where water crosses the yard, and whether runoff collects at the bottom of the slope. A French drain or another drainage system may redirect water away from the wall and vulnerable areas.
Soil affects the plan. Sand and silt drain faster than clay, but they can also be more prone to erosion. Clay can hold water near the wall, so the design should account for how the site’s soil and runoff interact. Observe the yard after rain to identify channels, puddles, and areas where soil moves.
Wall height also matters. A good drainage system is especially important for walls over 4 feet tall, where water pressure can add to structural demands. The wall’s location, grade above it, soil conditions, and nearby loads all affect the drainage approach. Don’t treat a visible outlet as a substitute for managing water behind the wall.
Permit rules depend on location, and a rule from another region shouldn’t be mistaken for Shawnee guidance. According to Pikes Peak Regional Building Department, the listed permit exemption covers retaining walls no more than 4 feet high, measured from lower to upper grade, unless they support a structure surcharge, a slope steeper than 2:1, or specified liquids. That Pikes Peak exemption is not a Shawnee rule.
For erosion control, keep roof runoff from pouring directly onto exposed soil above the wall. Planting can help hold soil in place, while a defined outlet can direct collected water toward a suitable discharge area. Don’t direct runoff onto a neighboring property, walkway, or other area where it could create a new drainage problem.
Use a simple site review before settling on the wall layout: trace water from downspouts, note low spots, and identify where the yard naturally sheds runoff. Then coordinate wall placement with the drainage route and planting plan. For help addressing site runoff, explore grading and drainage services as part of the project plan.
How do you assess slope grade and soil stability?
Measure the slope and inspect the soil before choosing a wall layout. A 20% grade is nearly impossible to furnish, plant, or walk across comfortably, so that steepness can limit where paths, beds, and outdoor seating will work.
Compare the ground’s rise with its horizontal run, then mark each change in grade. A gentle incline is easier to landscape than a steep one, while a sharp break may call for a different layout. Sketching these transitions helps reveal where level areas could fit.
Inspect the soil for washed-out patches, ground cracks, leaning trees, or areas that remain soft after rain. These signs can indicate movement or poor stability. Note their locations, especially above a proposed wall or beside an existing structure.
Walk the site after rainfall and during dry weather. Water channels, muddy patches, and exposed roots can reveal where the ground is shifting or losing support. Compare these observations with the proposed wall line to avoid placing a structure over visibly unstable ground.
Consider how each part of the slope will be used. A planting terrace needs workable soil and room for roots; an outdoor seating area needs a stable, level surface. If a path crosses the grade, trace its route first to avoid awkward transitions and cramped planting beds.
Steep slopes can be more complex to build on, particularly where the ground shows signs of sliding. A retaining wall or other slope feature may require specialized equipment and expertise. In Shawnee, assess difficult or unstable ground before choosing a layout.
Mark slope breaks, soft patches, and areas where soil has moved on a simple site sketch. Compare those notes with the home, driveway, trees, and planned garden spaces. This review can reveal conflicts, such as a proposed wall crossing an established tree or leaving too little room for a path.
Choose a design only after considering the grade, soil condition, and intended use together. Where the slope is steep or shows signs of movement, a professional assessment can help determine which structural approach suits the site.
How Can You Landscape a Sloped Yard on a Budget?
A budget-conscious landscape plan prioritizes essential grading, erosion control, and access over decorative details. Choose a few durable materials, use plants where they can stabilize soil, and complete each section in a deliberate order.
Start by defining what the slope needs to accommodate. Mark the route from the sidewalk to the entry, identify planting areas, and decide whether you need level space for outdoor seating. A simple sketch helps prevent spending on features that compete for the same narrow part of the yard.
Gravel can provide a lower-cost path or patio surface than cut stone, bricks, or pavers. Use it where a firm, informal walkway suits the home, and edge the path to keep loose stones from moving downhill. A winding route can follow the grade more naturally than a direct line across a steep face.
Keep hardscape focused. A small paved landing at the front steps can meet a practical need, while gravel can work for a longer garden path. Repeating the same surface in separate areas creates visual continuity without covering the entire slope in expensive materials.
Plants add color and can help anchor hillside soil. Choose groundcover or spreading plants for exposed sections, then group larger shrubs where the slope allows enough room. Roots can help stabilize a hillside and reduce erosion, but planting should complement, not replace, a retaining structure where the grade needs support.
Watering choices also affect soil loss. Overhead sprinklers can send water across the surface without soaking the hillside evenly. Drip irrigation applies water more slowly, helping it penetrate the soil and reducing erosion. Arrange planting beds so water reaches roots without pooling against a wall or washing over a path.
Save decorative upgrades until the slope’s basic needs are addressed. A natural stone border, simple bench, or small planting cluster can create a finished look without adding features everywhere. Repeating a limited palette of stone, mulch, and plants helps the front yard feel cohesive.
Before buying materials, compare the full layout rather than focusing on one feature. A gravel path may cost less than cut stone, but it still needs a stable route and a clear edge. Prioritize drainage, safe access, and soil cover first; then add features such as lighting or ornamental plants as the plan allows. This sequence keeps the design practical and helps each improvement work with the slope.
What Front Yard Slope Design Ideas Can Make the Yard More Usable?
A strong front-yard design makes the slope feel intentional, not like leftover ground beside the house. Use the entry, sidewalk, and existing grade as anchors, then position walls, paths, planting, and lighting around how people approach the home.
Start with the view from the street. A low planting bed near the walk can frame the entry, while a higher terrace can soften a steep lawn. Retaining walls can define separate areas and help stabilize soil, so align each wall with a useful boundary rather than adding one solely for decoration.
For a natural focal point, consider dry-stacked boulders along a curved bed edge. Native or quarried granite boulders 18 to 36 inches in diameter can form a wall; angular stones suit steeper slopes because they can dig into soil better than smooth rocks. Oversized granite boulders 3 feet or larger can create a sculptural outcropping.
Terraced levels can create space for different uses. One flat area might hold a small seating spot, while another supports garden plants or marks the route toward the front steps. Level surfaces can also help manage runoff. Keep transitions between terraces clear so visitors can see where to walk and where planting begins.
On a steep slope, a switchback path can be easier to navigate than a direct route up the incline. Trace its turns before installation, checking how it connects the sidewalk, entry, and each terrace. Set the path apart from planting beds to reduce foot traffic through the garden.
Place plants according to their water needs. Drought-tolerant choices suit higher parts of the slope, while thirstier plants may fit lower areas because water flows downhill. Roots can help stabilize a hillside and reduce erosion. Grouping plants by water needs also makes the layout easier to maintain than mixing unrelated varieties across every terrace.
Lighting can make steps, wall edges, and the entry easier to see after dark. Path lights can mark a switchback, while uplights can highlight a stone feature without competing with the home’s front door. In Shawnee, arrange fixtures and planting around the route people actually use, rather than lighting decorative areas alone.
For a cohesive result, repeat a small set of materials across the front yard. A granite feature, matching stone edging, and coordinated planting can connect separate levels without making every terrace look identical. If the layout also needs better runoff management, plan grading and drainage for the slope alongside the design.
Cascade Outdoor Services: Timber Retaining Walls
Cascade Outdoor Services helps homeowners in Shawnee and across Johnson County plan sloped yards with retaining walls suited to the site. Timber, segmental block, and natural stone walls can define planting areas, manage elevation changes, and create usable levels when the layout accounts for the grade and drainage.
For a slope where water collects or runoff needs a clear route, French drains can be part of the solution. The wall material and drainage plan should work together with the yard’s intended use, whether that means protecting a garden bed or creating a level approach to the front entry. Explore retaining wall and drainage services to see how these elements can fit into a project.
If you’re planning a retaining wall for your Shawnee property, contact Cascade Outdoor Services to discuss your site and design.
Shape a Front Yard That Works With the Slope
The right design starts with how you want to approach, use, and care for your yard. Gather a few photos, note the areas that feel difficult to walk or plant, and decide which features matter most. Those details can turn retaining wall ideas for a sloped front yard into a practical plan for your home.
Cascade Outdoor Services builds timber, segmental block, and natural stone retaining walls for properties in Johnson County, Kansas, including Shawnee. The wall material and layout can suit the property’s grade and the look you want for the front of your home.
Bring your priorities and site questions to the conversation, whether you’re considering a new wall or reshaping an existing slope. Contact Cascade Outdoor Services to discuss your retaining wall project and take a clear next step toward a more useful, welcoming front yard.
Frequently Asked Questions
Why Does a Sloped Backyard Need a Retaining Wall?
A retaining wall can hold soil in place and create level ground for a particular use, such as a walkway, planting area, or entry landing. It may help when a slope leaves no comfortable route between the sidewalk and front door, or when soil repeatedly moves toward a driveway. The wall should suit the yard’s grade and drainage pattern, not simply create a flat area without accounting for runoff.
Do you need to worry about retaining wall drainage?
Yes. Water management is part of planning a wall, not an optional finishing touch. For example, if a downspout releases water above a wall, concentrated flow can saturate soil and wash debris toward the structure. Identify roof outlets and natural runoff paths first, then plan how collected water will leave the area. Pooling, soil washout, or a wall that begins leaning deserves prompt attention.
Retaining wall ideas: What types of retaining walls are there?
Common options include timber, segmental blocks, natural stone, gabions, and concrete. The right choice depends on the wall’s role, the home’s exterior, and the site’s shape. For retaining wall ideas for a sloped front yard, consider whether you want a clean edge beside the lawn, a natural-looking garden border, or multiple levels that create distinct outdoor areas. Think about the view from the street as well as from the house.
What Should You Do After Picking a Retaining Wall Style?
Turn the style choice into a site plan before ordering materials. Mark the wall line, nearby steps, paths, trees, and downspouts, then consider how people will reach each level. A curved stone edge beside a walkway, for instance, may need a different layout from a straight block wall supporting a planting bed. Cascade Outdoor Services installs retaining walls in Johnson County, Kansas, and can discuss the design and site conditions for your project.
What materials are best for a front yard retaining wall: concrete block, stone, timber, or poured concrete?
No single material suits every front yard. Timber can create a warm, simple appearance; segmental blocks offer a regular, modular look; and natural stone provides a varied finish that blends with the landscape. Poured concrete differs from concrete block in strength, while block may suit designs that call for a more uniform appearance. Compare the material with the home, planned planting, wall shape, and intended use before deciding.
What drainage is needed behind a retaining wall to prevent water damage?
Drainage should move water away from the soil held by the wall and provide a suitable outlet for runoff. A French drain may help where water gathers along a slope or in a low area; grading or redirecting downspout flow may address other sources. The right approach depends on where water enters, how the ground falls, and where it can safely discharge. Avoid sending water onto a walkway or adjoining property.
How tall can a retaining wall be before a permit or engineer is required?
Permit and engineering thresholds depend on the local jurisdiction, wall design, and site conditions. The Pikes Peak Regional Building Department lists an exemption for retaining walls no more than 4 feet high, measured from lower to upper grade, with stated exceptions; that is not a Shawnee rule. For a Johnson County property, determine the applicable local requirements before setting the wall height or beginning construction.
What retaining wall rules and permits apply in my city or county?
Rules can differ between cities, so a requirement from another region should not be assumed to apply in Shawnee, Overland Park, or Olathe. Identify the property’s jurisdiction and ask its building department about requirements for the proposed wall and site. Share the planned location, height, and nearby features, such as a driveway or structure, so the local authority can assess the specific project rather than a general example.